




-
-
For more information regarding the value of a property, please contact us for a free consultation.
866 Childers RISE Saskatoon, SK S7L 6T9
5 Beds
4 Baths
1,889 SqFt
Key Details
Sold Price -
Property Type Single Family Home
Sub Type Detached
Listing Status Sold
Purchase Type For Sale
Square Footage 1,889 sqft
Subdivision Kensington
MLS Listing ID SK987774
Sold Date -
Style 2 Storey
Bedrooms 5
Year Built 2021
Property Sub-Type Detached
Source Saskatchewan
Property Description
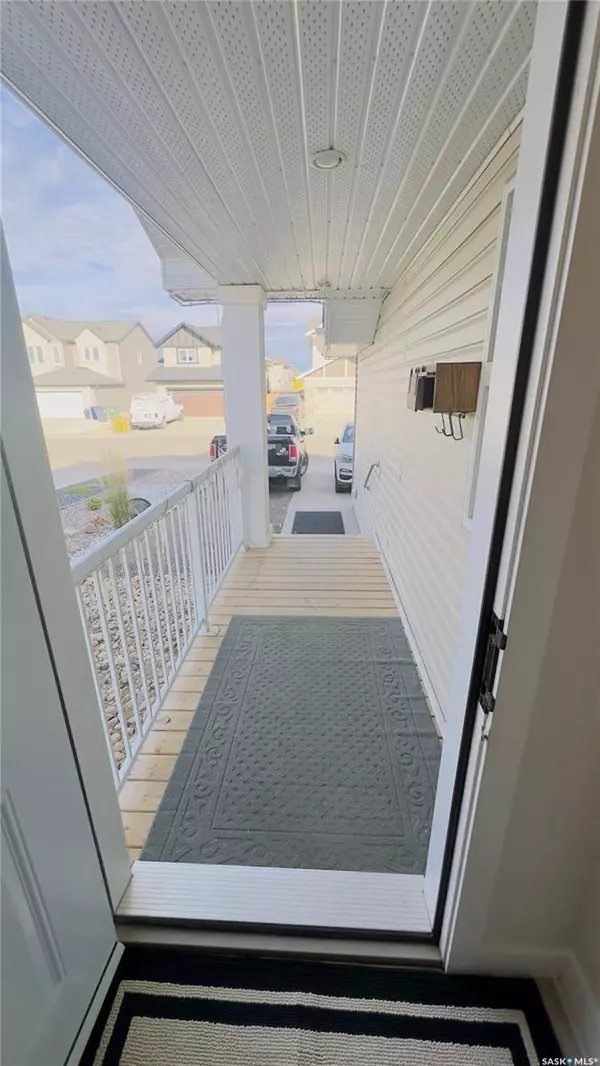
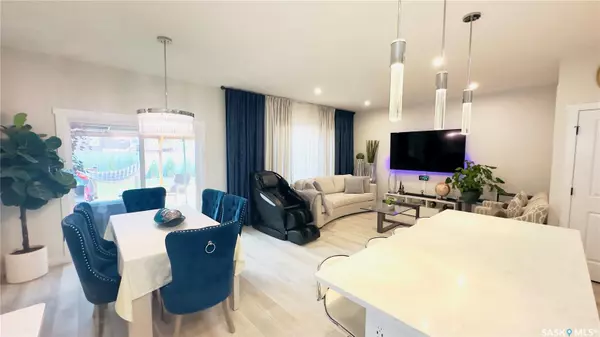
Welcome to this beautiful and looks brand new two-storey home with 5 bedrooms +1 den/office in the vibrant Kensington neighborhood, a perfect setting for families seeking comfort, space, and modern convenience. The open-concept layout on the main floor with 9 ft ceiling seamlessly combines the kitchen, living, and dining area, ideal for family gatherings. The kitchen features sleek extended quartz countertops, gas stove with range hood that vents outside and lots of cupboards. A walk-through pantry leads to the mudroom and garage, providing excellent organization. The main floor also includes a bright office or den, perfect for working from home or quiet study. Upstairs, you'll find the luxurious master suite with a 5-piece ensuite featuring a soaking tub, walk-in shower, dual vanities with quartz countertops and a spacious walk-in closet. Two additional bedrooms, a full bathroom, a laundry room, and a versatile family/bonus room complete the upper floor, offering ample space for relaxation and everyday living. Basement has separate entrance, completed with 2 bedrooms, 1 full bathroom and huge family room. This home was built, wired and have service panels ready for 2-bedroom legal suite. Cost incurred to legalize (adding kitchen and appliances) may qualify for Suite Incentive Program. This makes it an excellent opportunity for rental income or extended family living. The large, covered 22x24 deck offers privacy and outdoor living space that can easily be converted into a sunroom. The beautifully landscaped yard includes trees and shrubs, making it perfect for outdoor gatherings or relaxation. Beautiful pergola on the side front garden as well. Bathrooms equipped with hot and cold bidet systems for added comfort. Waterproof laminate flooring throughout. Fully fenced yard, ideal for kids and pets. This home blends comfort, practicality, and future potential, making it ideal for families who value both tranquility and convenience! Don't miss this gem that shows 10/10!
Location
Province SK
Community Kensington
Rooms
Basement Fully Finished
Kitchen 1
Interior
Interior Features Air Conditioner (Central), Air Exchanger, Central Vac (R.I.), Floating Shelves, Heat Recovery Unit, Sump Pump, T.V. Mounts
Heating Forced Air, Natural Gas
Exterior
Exterior Feature Siding, Vinyl
Parking Features 2 Car Attached
Garage Spaces 5.0
Roof Type Asphalt Shingles
Total Parking Spaces 5
Building
Lot Description Rectangular
Building Description Wood Frame, House
Structure Type Wood Frame
Others
Ownership Freehold
Read Less
Want to know what your home might be worth? Contact us for a FREE valuation!
Our team is ready to help you sell your home for the highest possible price ASAP
Nearby Locations